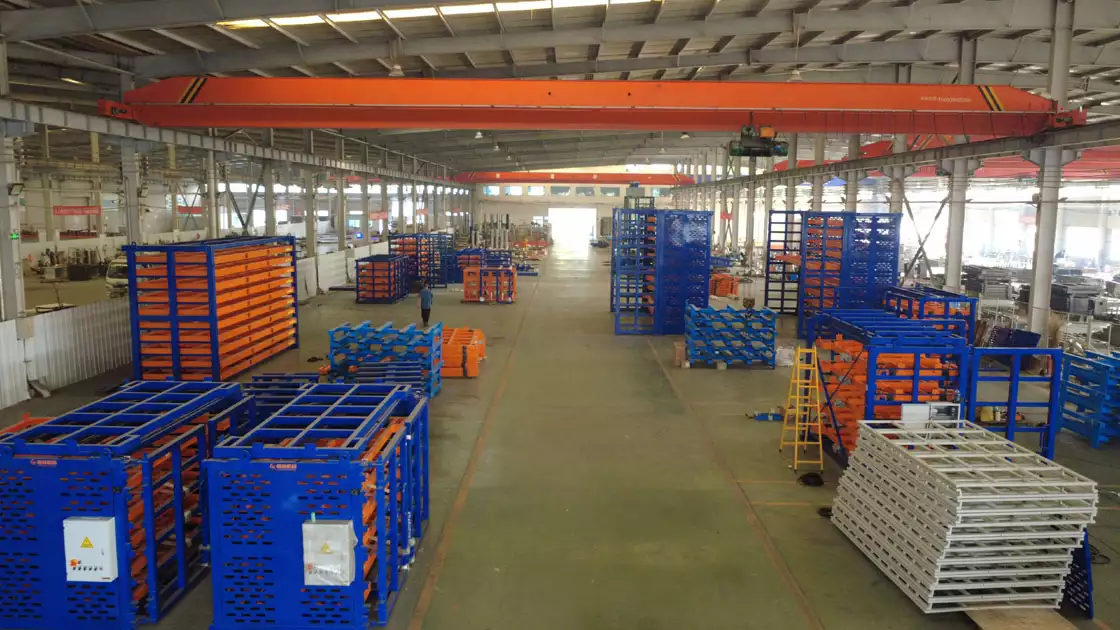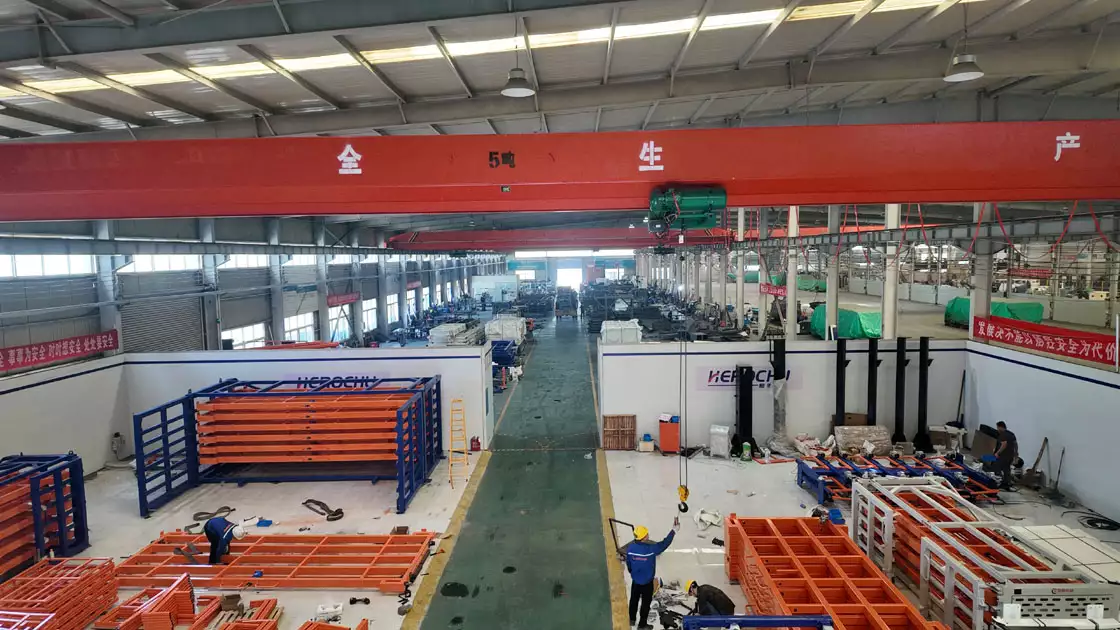
Walk into a fabrication workshop that still stores steel plate on the floor and the inefficiency is visible before anyone says a word. Stacked sheets occupy the central floor area. Forklifts navigate between stacks with inches of clearance. Operators walk past racks of material to reach the machine, and the material they need is often at the bottom of a stack that must be restacked to access it.
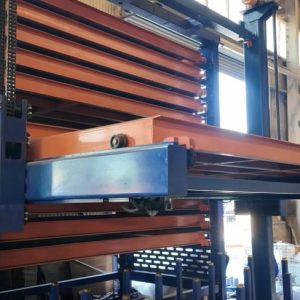
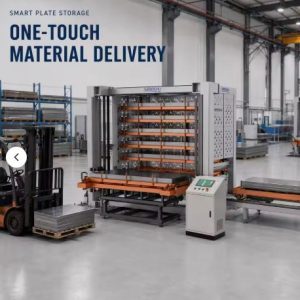
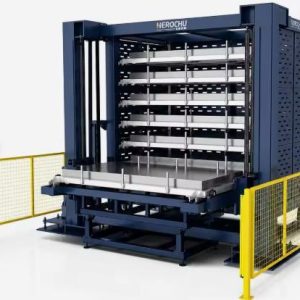
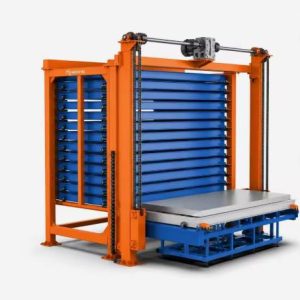
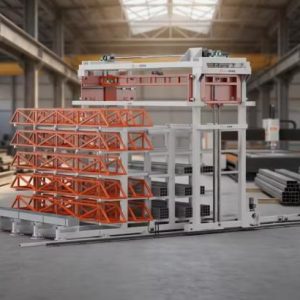
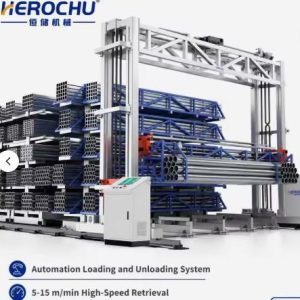
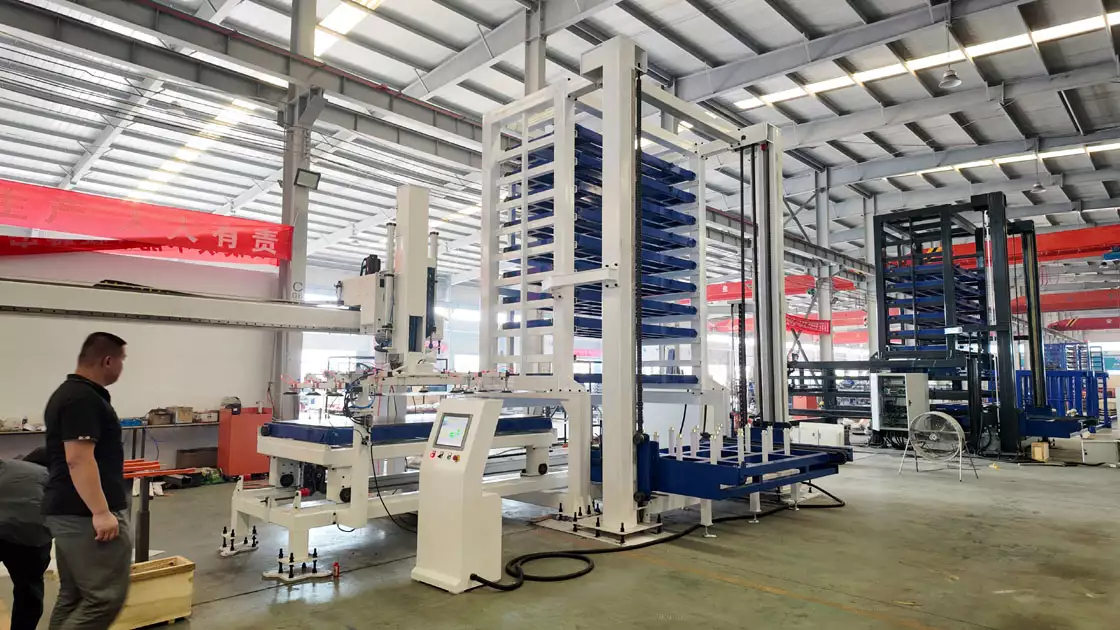
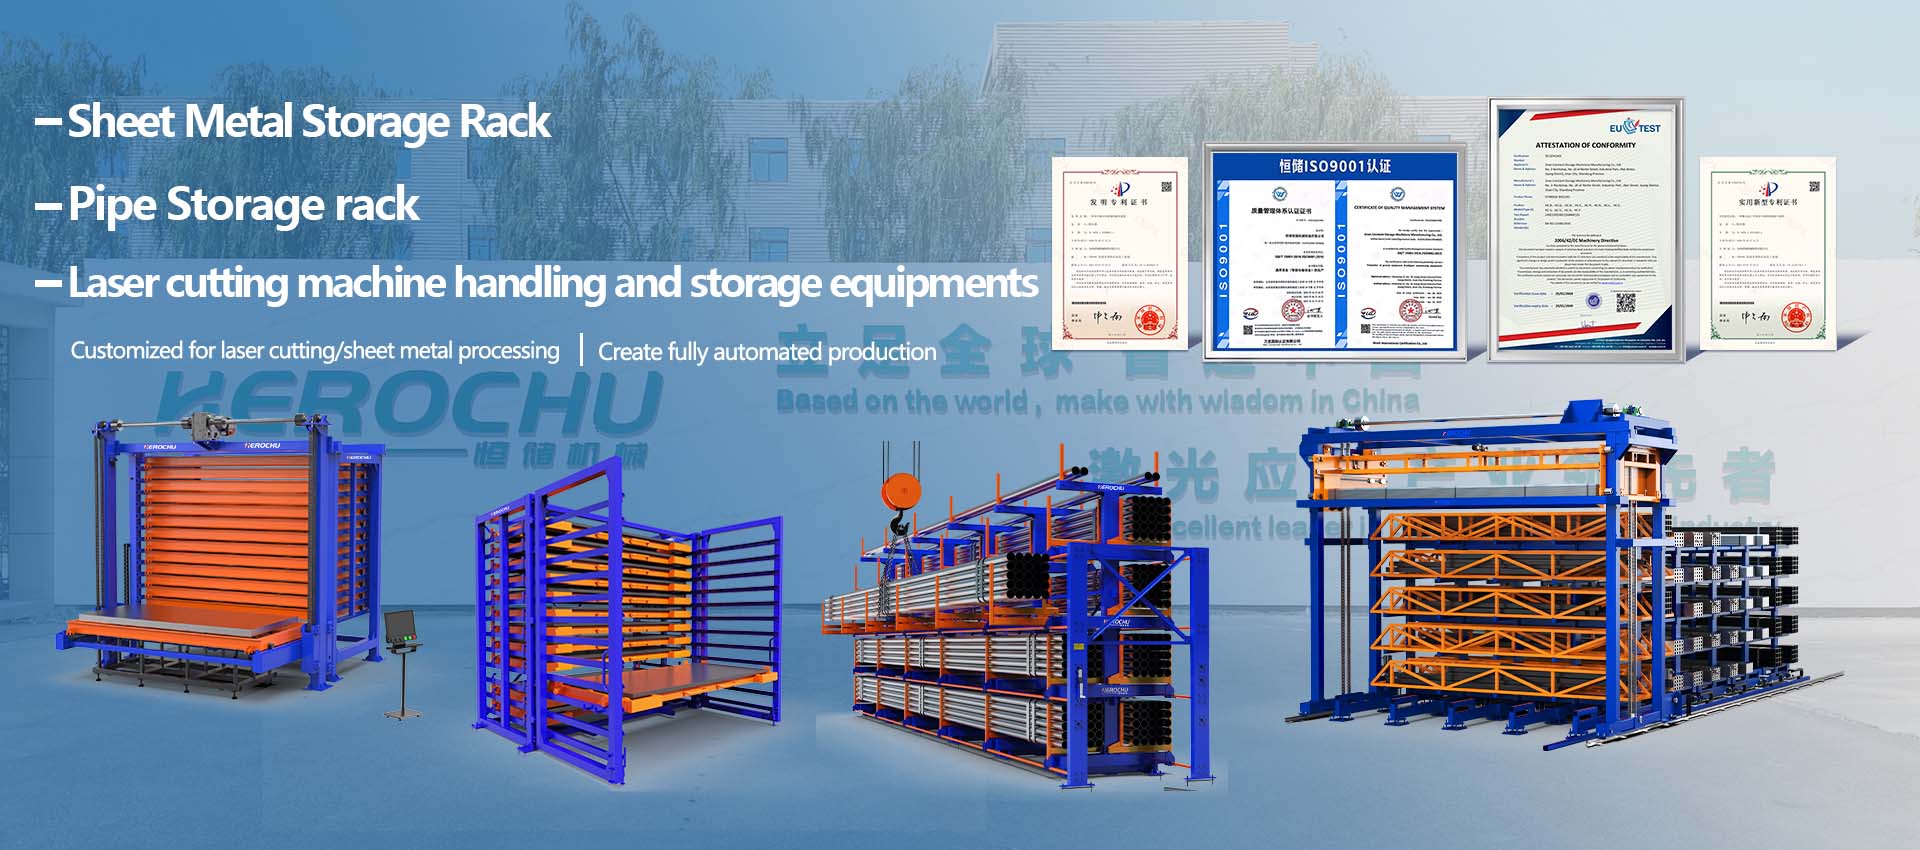
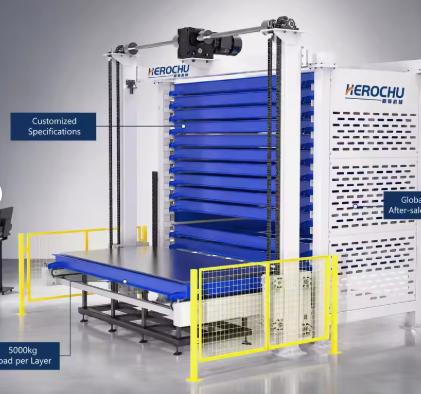
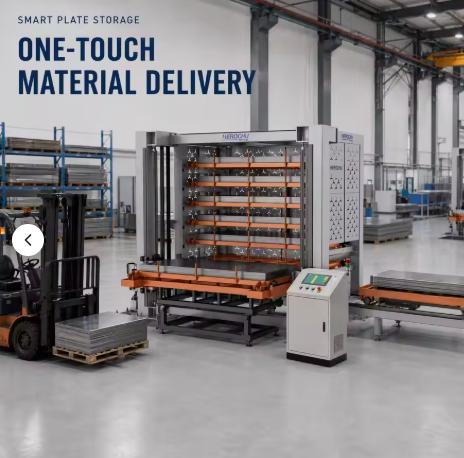
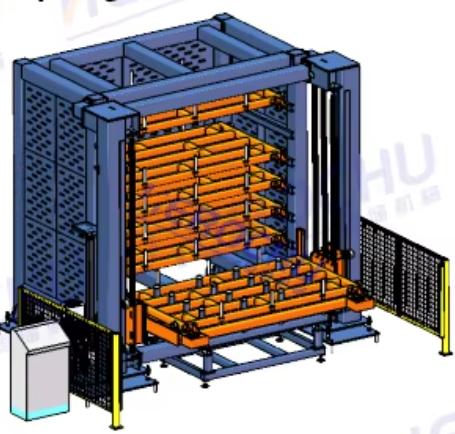
The vertical steel plate storage system is the alternative. It is not a new concept — vertical storage has been used in warehousing for decades — but its application to heavy steel plate in fabrication workshops has accelerated as the cost of floor space has risen and the availability of skilled machine operators has tightened. The system Herochu builds for this application is a purpose-engineered vertical tower that stores plates in individual trays, retrieves them by touchscreen command, and maintains a digital inventory record that connects to the factory’s ERP.
Floor Space Economics
The central argument for vertical storage is arithmetic. A 6,000×2,000mm plate stored horizontally with forklift access clearance occupies approximately 18 to 20 square meters of floor. The same plate stored in a vertical tower tray occupies a fraction of that footprint, because the tower stacks storage positions upward rather than outward.
A ten-layer tower with ten storage positions per face — one hundred tray positions in total — holds the equivalent material of one hundred floor-stored plates within a ground footprint of roughly 20 to 25 square meters. The floor space recovered is not marginal. It is the difference between a workshop that operates at capacity and one that operates at the margins.
For fabrication shops in urban or industrial-park locations where expansion land is unavailable or prohibitively expensive, vertical storage is not an optimization. It is the only path to increased throughput without relocation.
Material Protection and Inventory Accuracy
Floor-stored plates are exposed to several forms of damage. Stacked plates abrade against each other when moved. The bottom plate in a stack bears the weight of everything above it, which can cause deformation in thinner gauges. Moisture from the floor can promote corrosion on the underside of the bottom plate. And the physical act of restacking to access a lower plate risks damage to every plate in the stack.
Tray-based vertical storage eliminates these failure modes. Each plate rests on its own tray surface. No plate touches another plate. No plate bears the weight of another plate. The tray surface distributes load evenly, and the stored plates are elevated above the floor moisture zone.
The inventory benefit is equally direct. In a floor-storage configuration, locating a specific plate requires physically moving other plates. In a vertical tower, the system retrieves the exact tray associated with the requested plate. The operator does not search; the system delivers.
Integration into the Workshop Workflow
The vertical storage tower is not an isolated island. It is a node in the workshop’s material flow, positioned upstream of the cutting or forming machines and downstream of the receiving bay. The access opening is designed to interface with the lifting equipment already in use — forklifts, overhead cranes, vacuum lifters, or magnetic lifters. The integrated loading and unloading conveyor, with adjustable legs and leveling feet, fits into existing material flow lines without requiring the workshop to rearrange its layout.
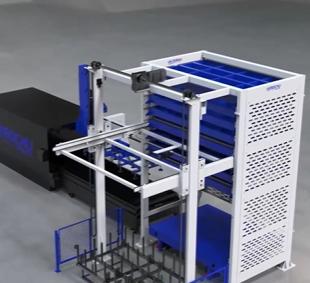
For facilities with automated loading systems on laser or plasma cutters, the tower can be configured to deliver plates directly to the machine’s loading table. The retrieval command originates from the cutting machine’s control software, which queries the tower’s WMS for material availability and issues a retrieval request for the specific plate required by the next job. The operator at the cutting machine does not leave the workstation.
The Digital Layer: WMS and ERP Integration
The software architecture that connects the tower to the broader factory systems is what distinguishes a modern ASRS from a mechanized shelving unit. Herochu’s warehouse management system runs on the tower’s local control hardware and exposes a REST API for integration with the plant’s ERP and MES layers.
The integration path is typically configured during commissioning. The ERP pushes work orders and material requirements to the WMS. The WMS reserves the required plates against those work orders and queues them for retrieval. When a plate is retrieved and consumed, the WMS sends a consumption update back to the ERP. Inventory levels in the ERP reflect the physical state of the tower in near real time.
For production planners, this means material availability is a known quantity at the time of scheduling. For purchasing, it means reorder points are triggered by actual consumption rather than by periodic manual counts. For accounting, it means work-in-process inventory is tracked at the plate level rather than at the batch level.
Customization for Workshop Specifics
Fabrication workshops vary in ceiling height, floor layout, material mix, and throughput requirements. A tower designed for a shop with a 5-meter ceiling will differ from one designed for a shop with an 8-meter ceiling. A workshop handling predominantly 3,000×1,500mm stock has different tray size requirements than one handling 6,000×2,000mm plates.
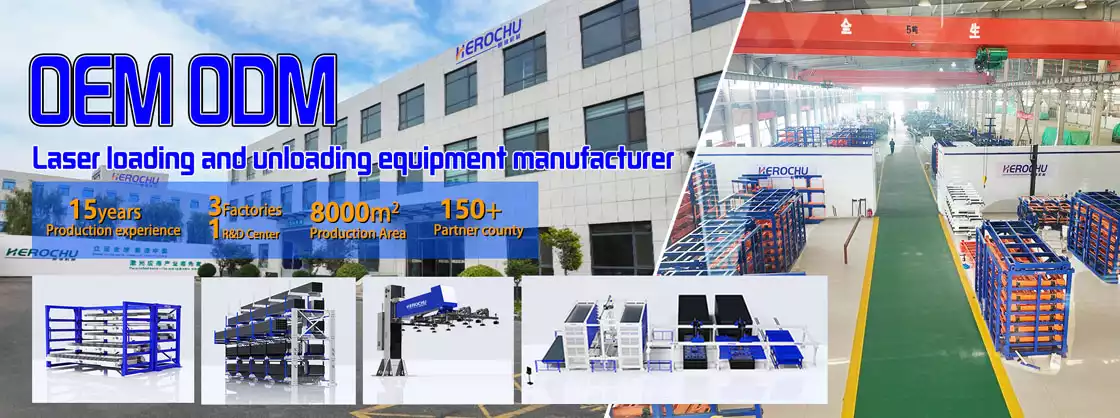
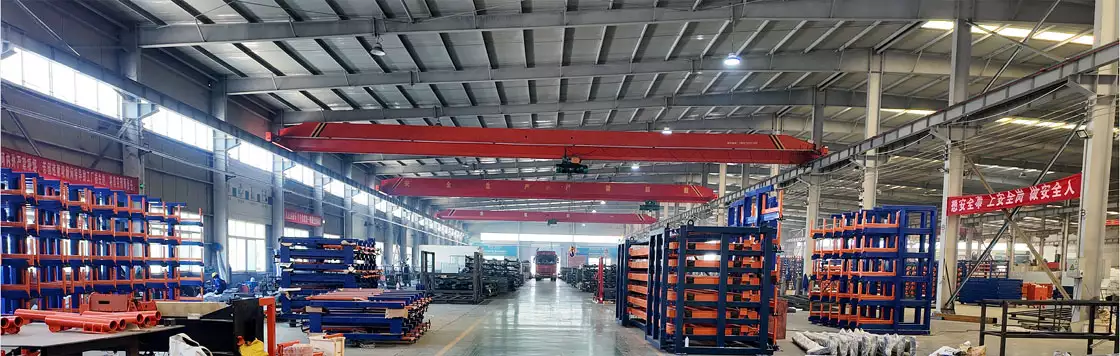
Herochu manufactures each tower to order. The number of layers, number of towers, tray dimensions, load capacity per level, and clear space between trays are all specified by the customer’s requirements. A workshop that starts with a single six-layer tower can add a second tower when production volume justifies the investment. A facility with unusually high ceilings can specify twelve or fifteen layers to extract maximum storage density from the available vertical space.
The Operational Case
The vertical steel plate storage system changes three things about how a fabrication workshop operates. It reduces the floor space dedicated to raw material storage, freeing that space for production equipment or assembly operations. It eliminates the manual material search and restacking that consumes operator hours and introduces safety risks. And it produces a digital inventory record that connects to the factory’s planning and purchasing systems.
These are not independent benefits. They compound. Floor space recovered enables throughput expansion. Operator time recovered enables higher machine utilization. Inventory accuracy enables tighter planning and reduced working capital. The system is not merely a storage solution; it is a material logistics platform that addresses several constraints simultaneously.
For workshops preparing for the next phase of growth — whether that means adding a machine, adding a shift, or adding a product line — the vertical storage tower is the infrastructure that makes the expansion possible without moving to a larger building.