When Floor Space Is the Binding Constraint
Every fabrication shop has a limit—not on what it can cut, bend, or weld, but on where it can put material. The machines occupy the center of the floor. The workbenches line the walls. What remains for storage is often a narrow strip along an aisle or a corner that cannot accommodate a forklift.
In these shops, conventional storage advice does not apply. Cantilever racks with wide forklift aisles are not an option. Floor stacking consumes too much area per sheet. The storage system must go vertical, and it must do so without requiring clearance the building does not have.
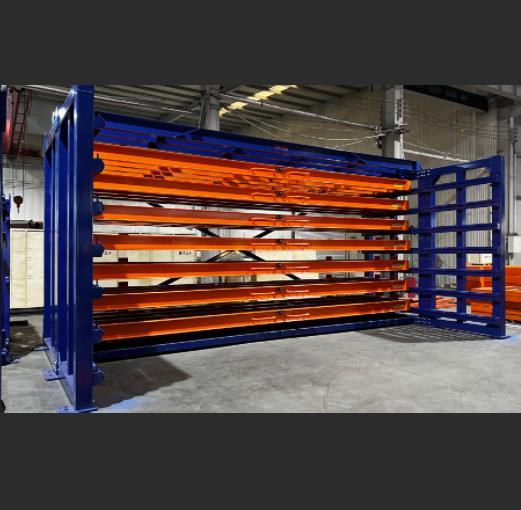
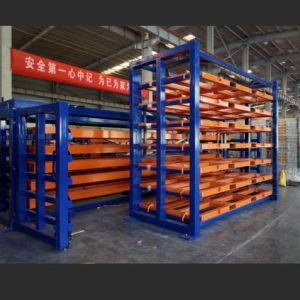
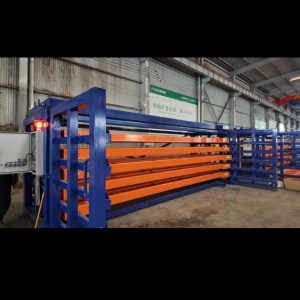
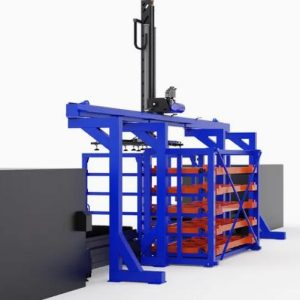
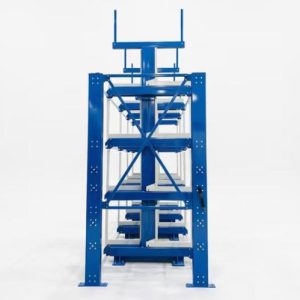
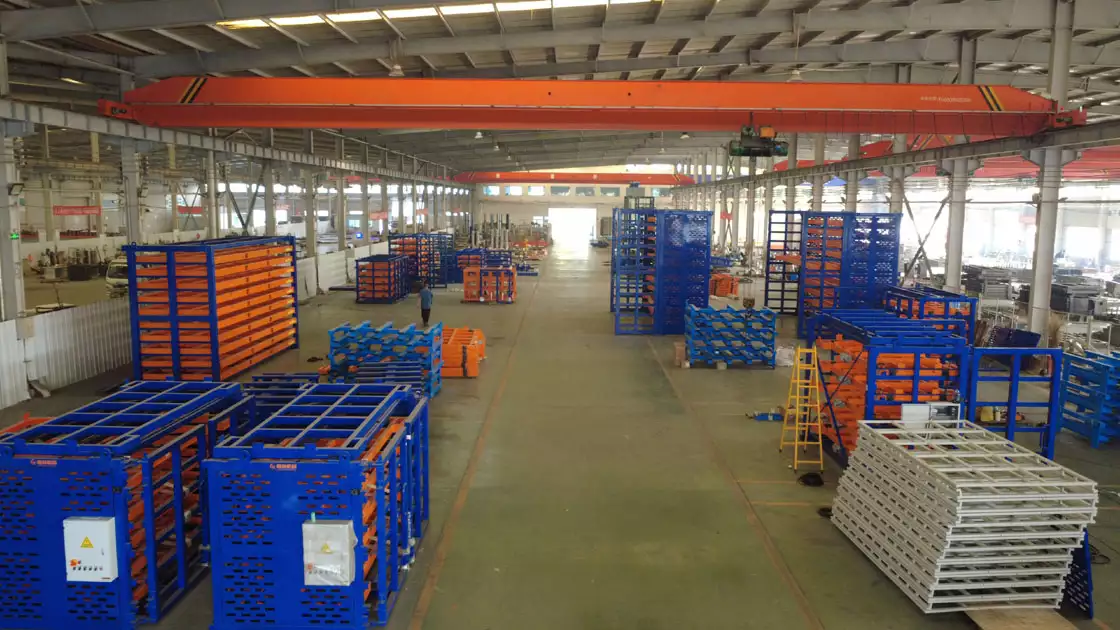
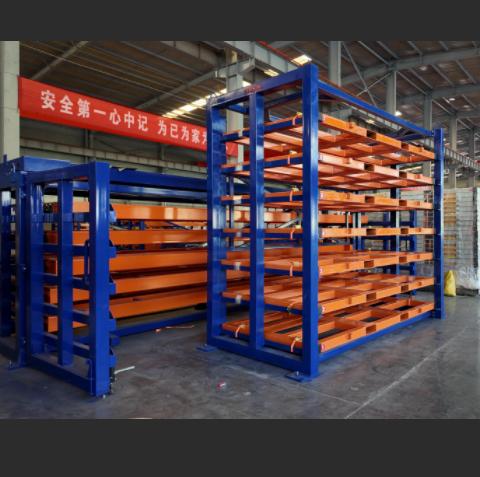
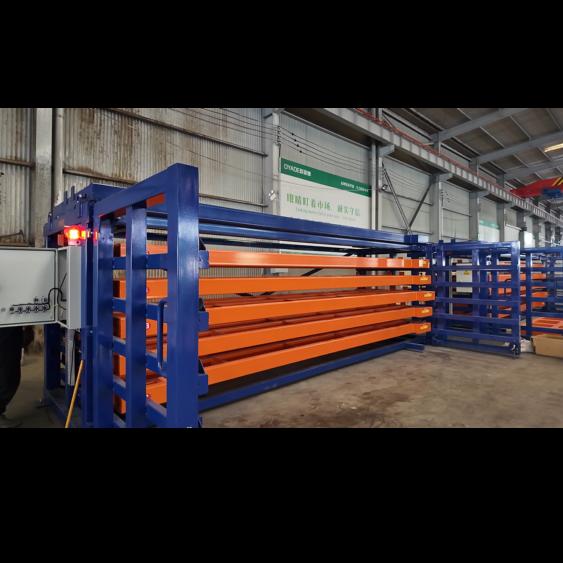
Herochu’s 3-ton-per-layer sheet storage rack is engineered for this exact constraint. The HC-B2513-63 and HC-B3015-63 models store 2500×1300 mm and 3000×1500 mm sheets across six or seven tiers within a footprint that fits against a wall or between structural columns. Each drawer extends fully into the aisle, but the aisle itself can be narrow because the drawer brings the sheet to the operator rather than requiring a forklift to enter the rack.
How the Rack Compresses Storage Into Small Spaces
Three design decisions allow high-density storage in limited floor area.
Vertical stacking of independent drawers. Six sheets of 3000×1500 mm stacked on the floor in separate piles would consume roughly 30–40 m² including aisles. The same six sheets in a Herochu drawer rack occupy the footprint of a single stack plus drawer extension clearance—approximately 8–10 m². The vertical column uses airspace that is otherwise empty.
Full-extension drawers that require aisle width, not aisle length. A forklift accessing a cantilever rack needs room to turn, position, and extract. A drawer needs only enough clearance for the drawer to slide forward. In a narrow bay, this difference determines whether storage is feasible at all.
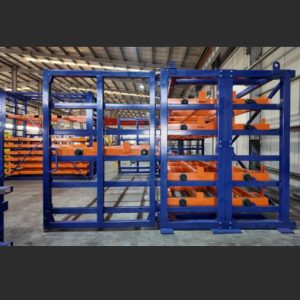
One-sided access. The rack can be placed against a wall, with drawers opening into the aisle. There is no need for clearance on both sides. This configuration is particularly valuable in shops where the storage area is a passageway rather than a dedicated warehouse zone.
The 3-Ton Drawer: Capacity Without Bulk
A 3,000 kg per layer rating means the rack can handle the full range of standard sheet metal thicknesses in the 2500×1300 to 3000×1500 mm format. A 3000×1500 mm sheet of 10 mm mild steel weighs approximately 353 kg. Even stacked several deep on a single drawer, the load remains well within the rated capacity.
The structural system that supports this load includes:
- Q235B high-strength steel main frame
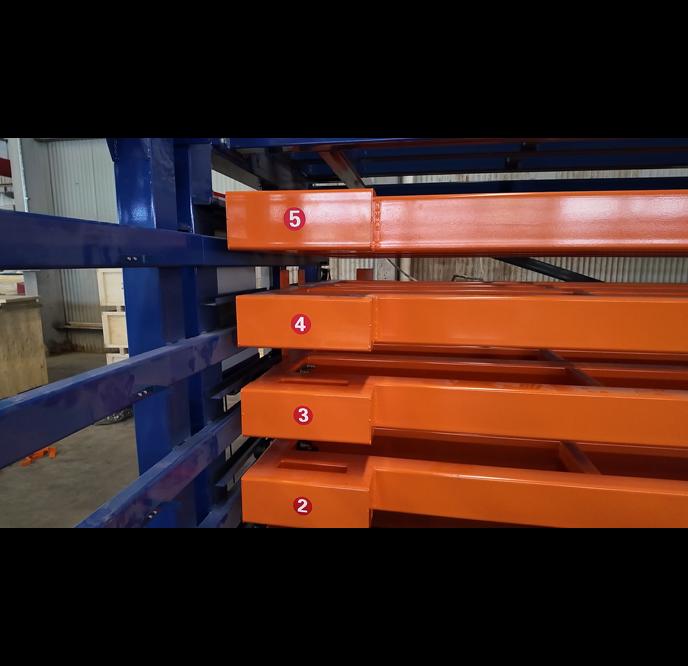
- Dual-beam construction under each drawer bed
- Heavy-gauge telescopic rails rated for the full load
- Mechanical locks that engage in both extended and closed positions
The drawer surface is flat and continuous, supporting the sheet across its entire area. This prevents the localized deformation that occurs when sheets span gaps between supports—a common problem with improvised storage solutions in space-constrained shops.
Retrieval in Under Three Minutes
The productivity math for limited-space shops is particularly compelling. When storage is cramped and disorganized, retrieval times stretch because material is buried, mislabeled, or inaccessible without moving other items. A shop that spends 45 minutes finding a sheet has lost most of an hour of production time.
Herochu’s drawer system reduces retrieval to a defined sequence: identify the correct tier, pull the drawer, lift the sheet, close the drawer. Documented performance shows retrieval times under three minutes for a single sheet, with the operator working alone .
The labor reduction is equally significant. Traditional floor stacking often requires two people—one to lift and one to guide or stabilize. The drawer system supports single-operator retrieval because the sheet is presented on a stable, extended surface rather than being pried from a pile.
Space Utilization: The 80% Reduction Claim Examined
Herochu’s documentation states that drawer-style racks can reduce storage floor space by up to 80% compared to traditional stacking under equivalent storage requirements . This figure is derived from the difference between the area consumed by multiple floor stacks plus their access aisles and the area consumed by a single vertical rack plus its drawer extension zone.
For a shop storing six different sheet specifications in 3000×1500 mm format:
- Floor stacking: Six separate stacks, each requiring access space around it, plus aisle width for forklift movement between stacks.
- Drawer rack: One vertical column, six drawers, access from one side only, no forklift required for retrieval.
The 80% figure is a planning estimate, not a guarantee. Actual space savings depend on the specific layout, the number of material types stored, and the existing aisle configuration. Herochu’s engineers calculate the actual footprint for each customer’s floor plan.
Material Loss Prevention in Tight Spaces
Cramped storage areas are where material damage concentrates. Sheets lean against machines. Edges catch on rack uprights during manual handling. Piles shift when someone tries to extract a sheet from the middle. The damage rate climbs because there is no room to handle material properly.
The drawer system eliminates these damage modes by containing each sheet or stack within a defined space. The drawer surface is lined with non-skid material. The sheet does not contact adjacent sheets during retrieval. The drawer extension presents the material at a consistent height, reducing the awkward lifting angles that cause both injury and product damage.
For shops processing aluminum or stainless steel, where surface condition affects usability, this protection preserves material value that would otherwise be lost to handling damage.
Configuration for Specific Space Constraints
Herochu customizes the rack geometry to the building, not the reverse. Common adaptations for limited-space applications include:
- Reduced tier count: Five tiers instead of six or seven, maintaining the same footprint per layer while fitting under a lower ceiling.
- Shallow drawer depth: For shops storing narrower sheets or remnants alongside full sheets.
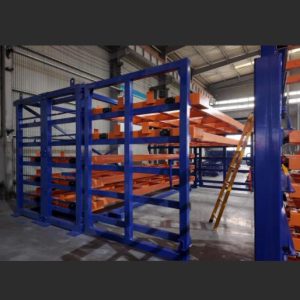
- Wall-mounted configuration: Where floor anchoring is not possible, the rack can be braced against a structural wall.
- Folding projection: Drawer extension clearance can be reduced when the rack is not in active use.
The company’s engineering team reviews floor plans, ceiling heights, and material inventories before proposing a configuration. The goal is a rack that fits the available space without compromising load capacity or retrieval access.
Who Benefits Most From This Configuration
The 3-ton drawer rack for limited spaces serves:
- Job shops where every square meter is dedicated to production and storage must be squeezed into remaining areas.
- Fabrication cells where material needs to be stored beside the machine, not in a central warehouse.
- Shops with low ceilings that cannot accommodate tall cantilever racks.
- Facilities with narrow aisles where forklift access to storage is impractical.
- Operations processing multiple gauges that require physical separation and quick access.
Technical Summary
| Parameter | HC-B2513-63 | HC-B3015-63 |
|---|---|---|
| Sheet size | 2500×1300 mm | 3000×1500 mm |
| Layers | 6 (customizable) | 6 (customizable) |
| Max load per layer | 3,000 kg | 3,000 kg |
| Clear space | 120 mm (adjustable) | 120 mm (adjustable) |
| Discharge | Mechanical assistance | Mechanical assistance |
| Frame material | Q235B steel | Q235B steel |
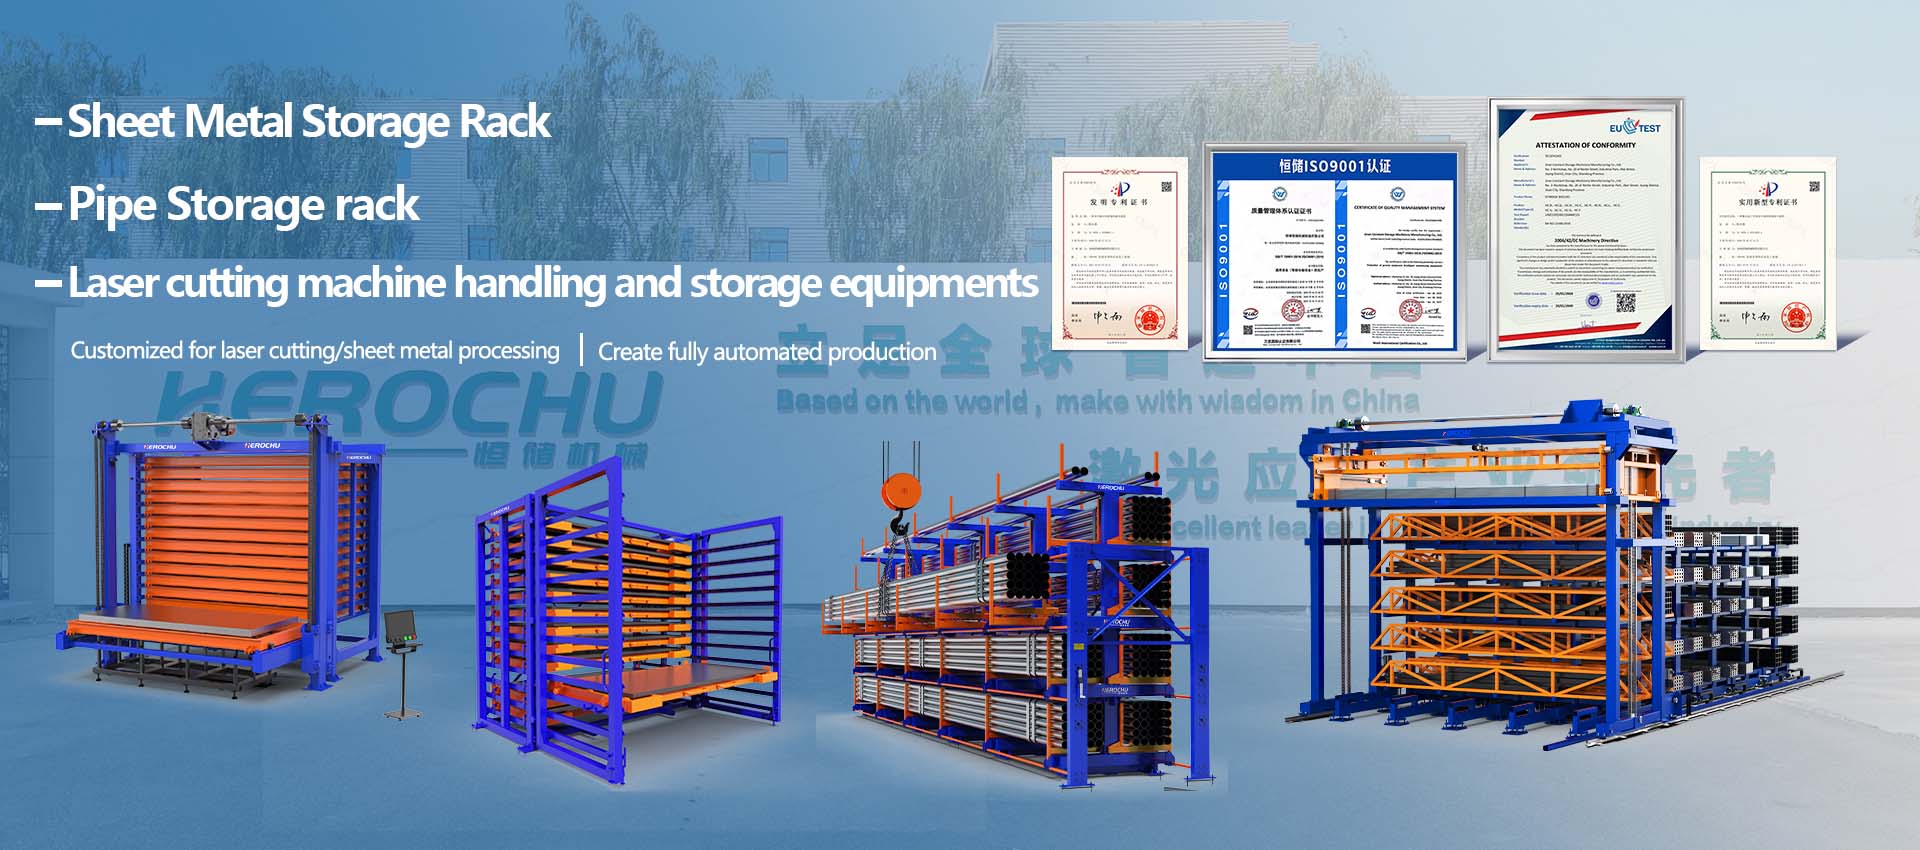
| Certification | ISO 9001, CE | ISO 9001, CE |
Next Step: Fit the Rack to Your Floor
Herochu provides factory-direct pricing and application engineering support. To receive a proposal for a limited-space installation, provide the available floor dimensions, ceiling height, sheet sizes and weights, and the handling method (crane, vacuum lifter, or manual assistance). The team returns a layout drawing and quotation showing how the rack fits your specific constraints.