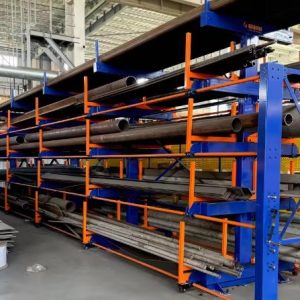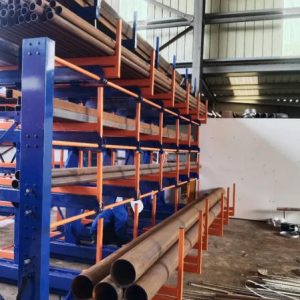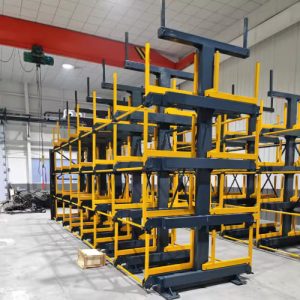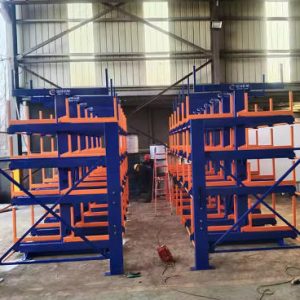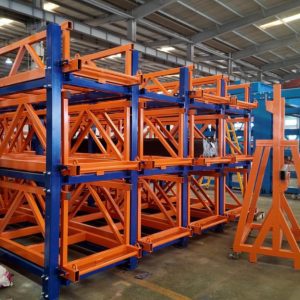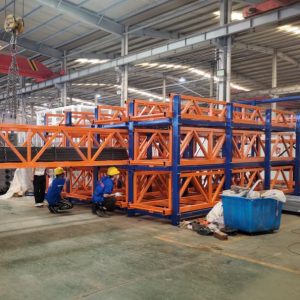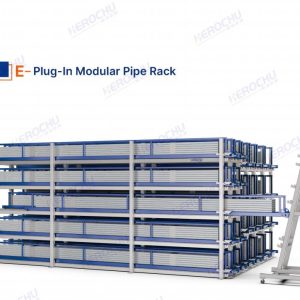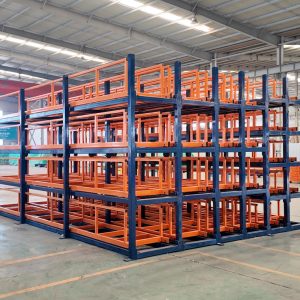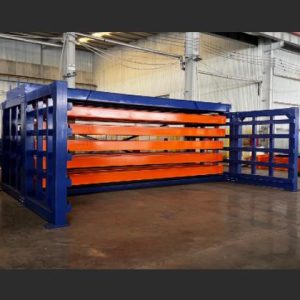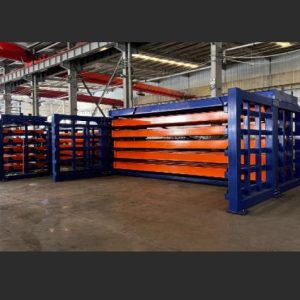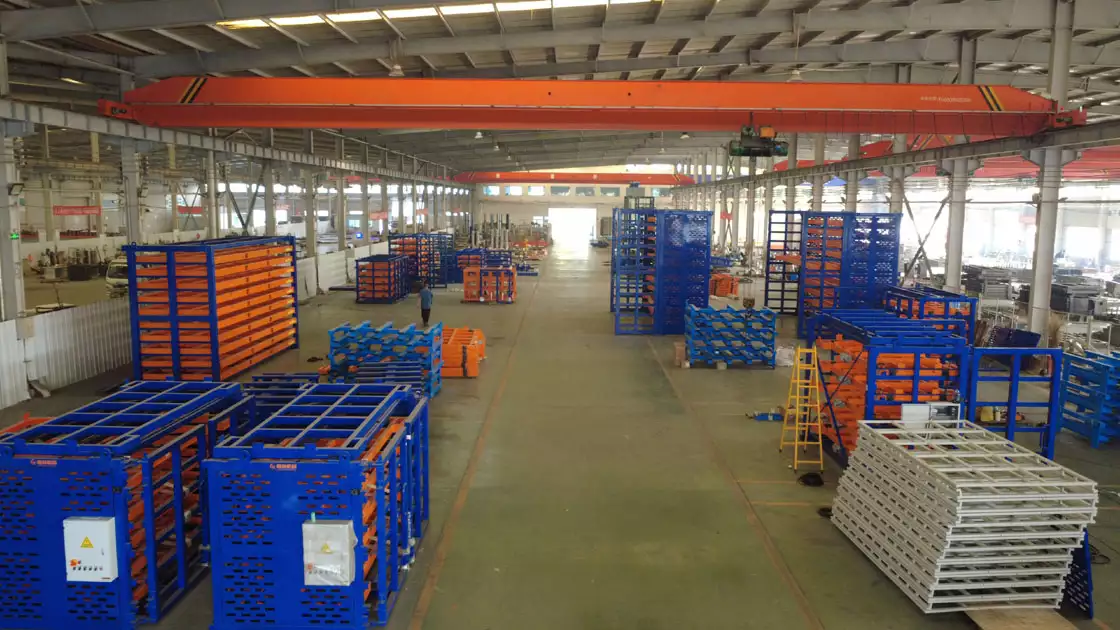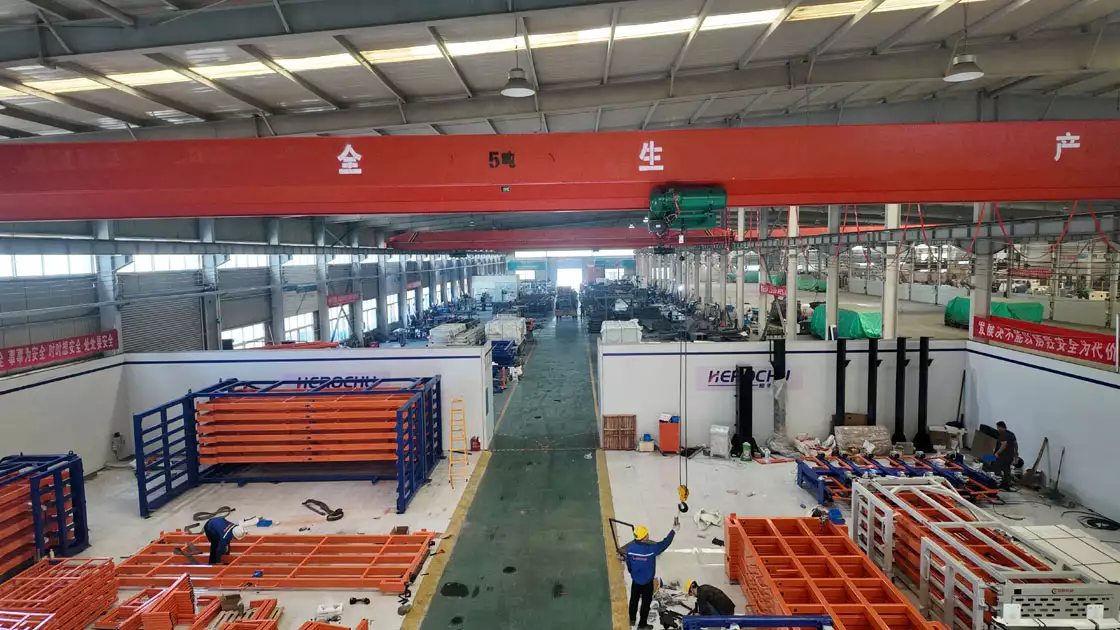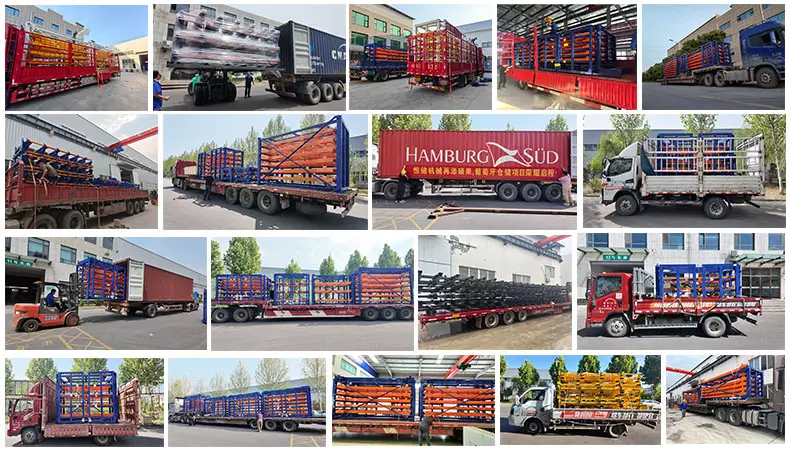
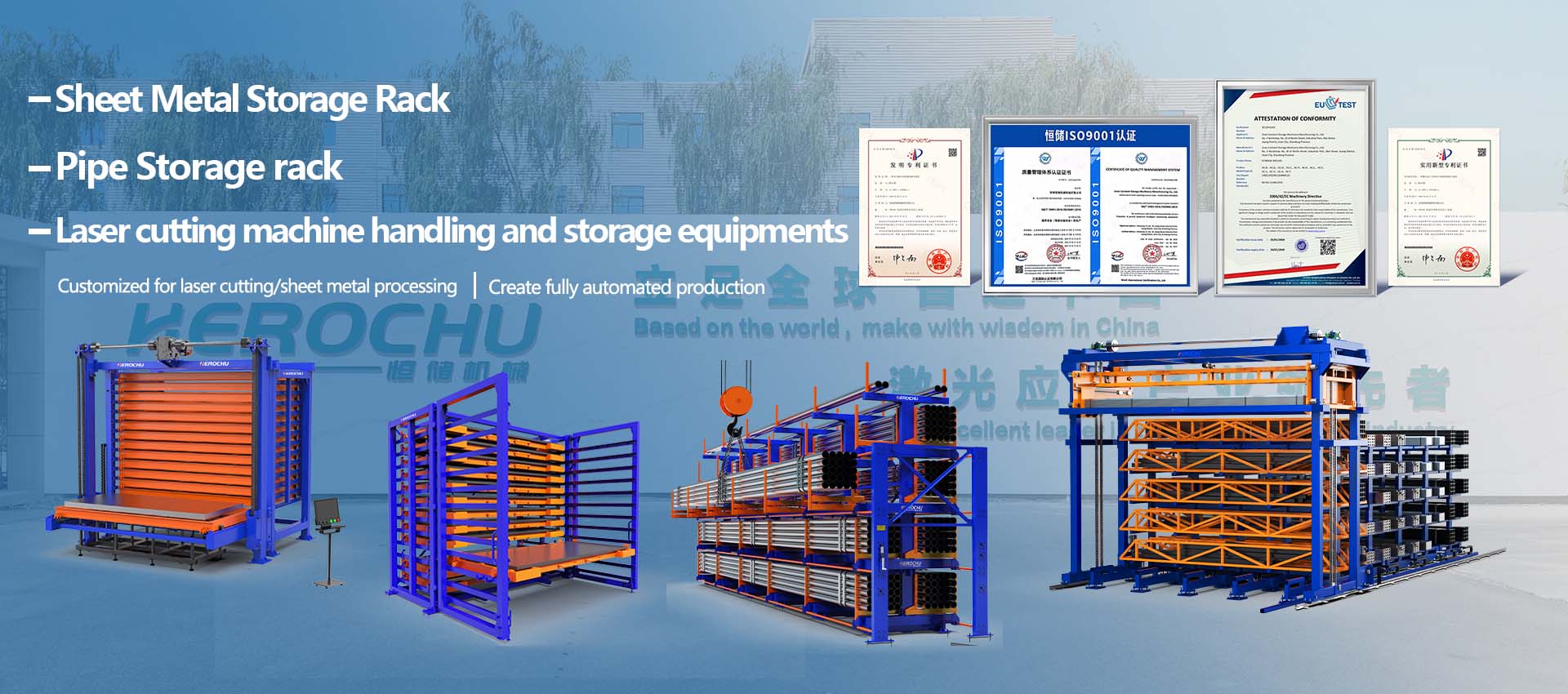
Floor area is the most expensive thing in a workshop and the least efficiently used. Long stock is the usual culprit: bars and tubes laid out in floor racks, cantilever runs that need an aisle in front and clearance at both ends, bundles re-stacked every time a dimension arrives. A space-saving roll out honeycomb storage rack attacks that pattern by moving storage off the floor plan and into the volume above it.
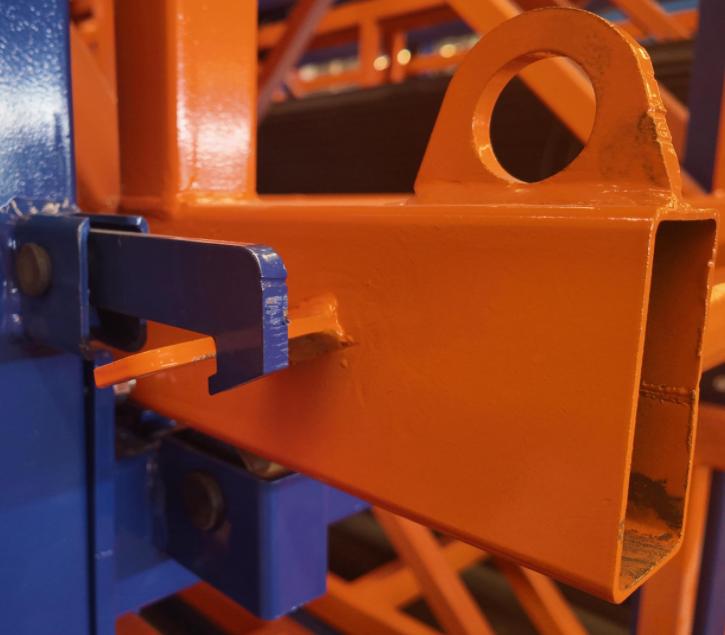
Herochu’s version stacks independent pull-out compartments in a honeycomb grid, loads them with an overhead crane and picks from the rack face. The footprint is fixed at the base. Everything above it is storage height the shop was already paying rent on.
Quick answers
How does a honeycomb rack save space? It stores long material in vertically stacked cells instead of open floor runs. The base footprint is the only floor consumed, and no forklift aisle or end clearance is reserved.
How much floor does it need? The depth and width of the rack block itself. Loading is from above by crane and picking is from the face, so no operating aisle runs alongside.
Can it fit an existing bay? Yes, provided hook height clears the top level and the slab carries the column point loads. Compact dimensions suit corners and wall lines cantilever racking cannot use.
Can storage grow without more floor? Yes. Herochu frames accept a mezzanine on top, and the modular structure extends upward or sideways.
Where the floor area actually goes
Take a typical long-stock layout. A cantilever run storing 12 m material needs the rack depth, an aisle wide enough for a forklift carrying a 12 m bundle, and turning clearance at the ends. A large share of the floor is committed to movement rather than storage, and it stays committed.
The honeycomb rack deletes the movement lane. Bundles arrive by bridge crane from above, land on an extended cassette, and the cassette returns into the cell. Picking happens at the face with a step, not a drive. What remains is the footprint of the structure itself — a block compact enough to sit against a wall.
That is the whole mechanism. Nothing clever happens to the rack; the saving comes from removing a circulation route the old layout required.
Density from structure, not from stacking higher
Two design choices drive density.
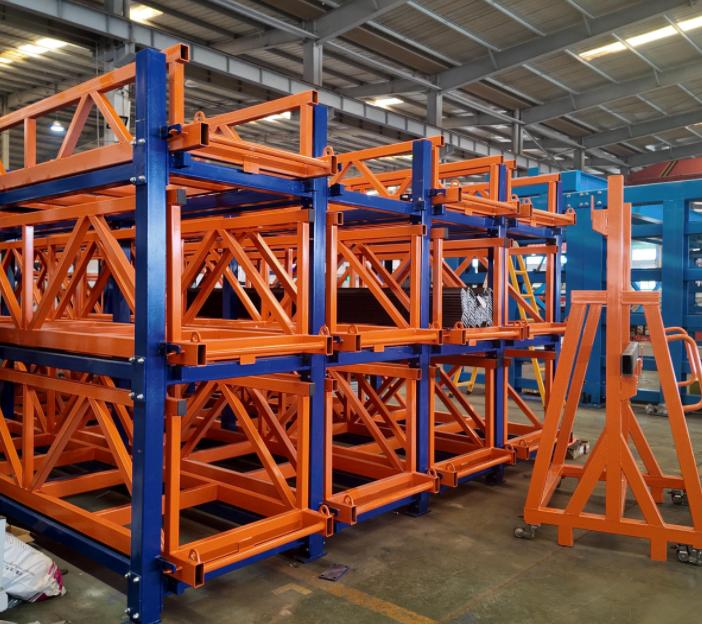
Cells instead of open shelves. The honeycomb pattern divides the volume into many small compartments rather than a few wide bays. Small cells mean the gap between a bundle top and the level above stays short, so headroom converts into storage rather than air.
One dimension per cell. Segregating by size sounds wasteful and does the opposite. Mixed bundles force oversized openings and constant re-handling; single-dimension cells are sized to their material and stay full.
The frame is a steel structure with columns at the cell intersections, which is what makes the mezzanine possible. Once the structure is in place, the roof becomes a second floor, usually for slow-moving or bulky items that do not need cassette access.
Picking speed is part of the space argument
Cramming more material into less floor only helps if the material can still be retrieved. A dense floor stack that takes ten minutes to pick from is not a saving; it is a queue.
The pull-out cassette removes the link between position and access time. Every cell slides forward independently, so a dimension at the top of the stack is reached as quickly as one at waist height. Workers do not climb, do not dig through bundles, do not re-stack.
For layouts where a few dimensions account for most picks, put those in the cells nearest the main walkway. The rack then behaves like a fast-pick face with bulk storage above it.
Dimensions that set the footprint
| Model | Pipe length | Bays | Max. load per level | Clear space |
|---|---|---|---|---|
| HC-H6024-02 | 6,000 mm | 24 (customized) | 2,000 kg | 720 mm (customized) |
| HC-H9032-03 | 9,000 mm | 32 (customized) | 3,000 kg | 720 mm (customized) |
| HC-H12036-03 | 12,000 mm | 36 (customized) | 3,000 kg | 720 mm (customized) |
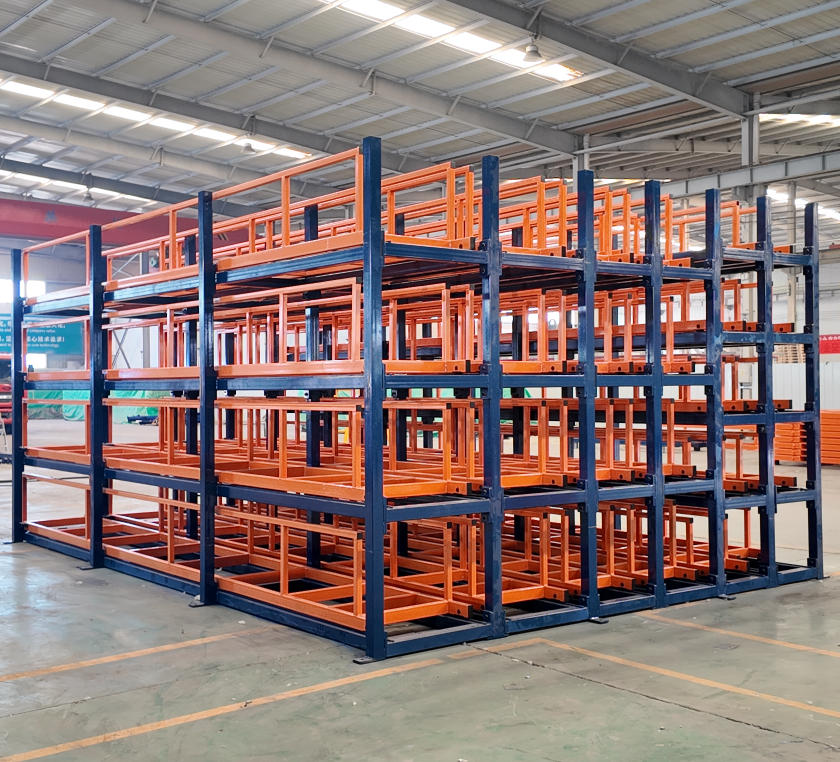
Pipe length fixes the depth of the unit, bay count fixes its width, level count fixes its height. Clear space — 720 mm standard, customizable — is the variable that most affects how much headroom converts into usable storage.
Headroom is also the one thing a retrofit cannot create. If the crane hook will not clear the top level plus lifting gear, the level count drops and density drops with it. That survey belongs before the purchase order, not after.
FAQ
How much floor space does a honeycomb rack free up? It depends on the layout being replaced, but the saving comes from eliminating the forklift aisle and end clearance that cantilever storage requires.
Can it be installed against a wall? Yes. Access is from the rack face and loading is from above, so wall-side placement is one of the more common layouts.
Does it work without an overhead crane? Crane loading is the design assumption. Without one, bundle loading at height becomes difficult and the density advantage largely disappears.
Is a 6 m or 12 m unit more space-efficient? The 12 m unit holds more dimensions per block, but the 6 m unit wastes less depth when stock is short. Match the unit to the dominant material length.
Can the mezzanine carry racking as well as loose storage? The top structure accepts a mezzanine floor; permitted floor loading should be confirmed with Herochu for the configuration.
Planning the block with Herochu
The productive way to specify a space-saving roll out honeycomb storage rack is to start from the constraint: available floor width, available height under the crane, and the material list. Herochu then sets bay count, level count, clear space and rating to fill that envelope, and checks the mezzanine option against the building. Density is a design output, not a claim — it comes from fitting the structure to the space instead of forcing the space to fit a catalogue unit.